
Mother-in-law suites built for the person who'll live there.
Keeps family close without crowding the main house. Adds resale value. Can earn income later. We've been building attached suites across the Portland metro for decades, from basement carve-outs to full single-story wings.
What counts as a mother-in-law suite.
In Oregon, the term generally refers to a self-contained living space integrated with or attached to a primary residence. A finished basement with a kitchenette and full bath, a converted garage, a main-house addition with private entrance, or a small upstairs apartment over the garage.
If you're considering a standalone structure on the same lot, that's an accessory dwelling unit instead, with its own zoning, permitting, and SDC implications.
Real credentials. Verifiable.
Every license and rating below is independently verifiable.
Configurations we build
- Basement conversion. Daylight or partial-basement finish into a one-bedroom suite with kitchenette, bath, and dedicated living space. Egress windows added where code requires
- Garage conversion. Heated, insulated, finished interior with separate HVAC zone, full bath, kitchenette, private exterior entrance
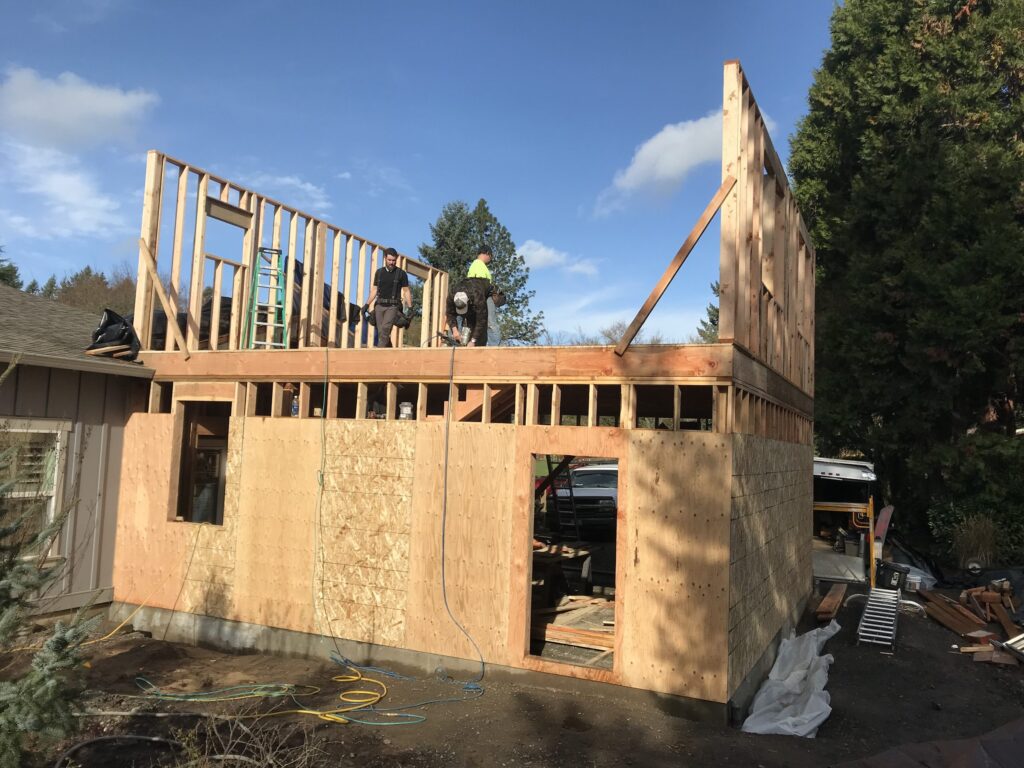
- Attached addition. Single-story or two-story addition with a shared wall, private living area, often separate exterior entrance
- Upstairs or above-garage suite. A new or expanded upper level above the garage or main house wing
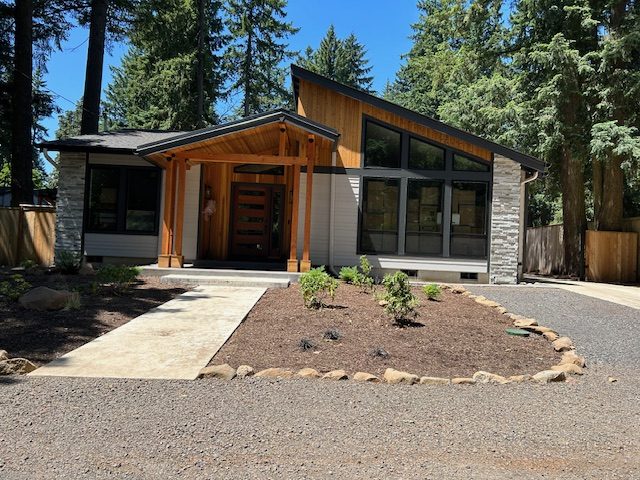
- Main-floor in-law wing. Single-story wing designed for aging-in-place: zero-step entry, ADA-accessible bath, wider doorways, lever handles, grab-bar blocking in the walls
Plan for the person, not just the plan.
The single biggest mistake we see on mother-in-law projects: designing for the floor plan and not for the person who'll live there.
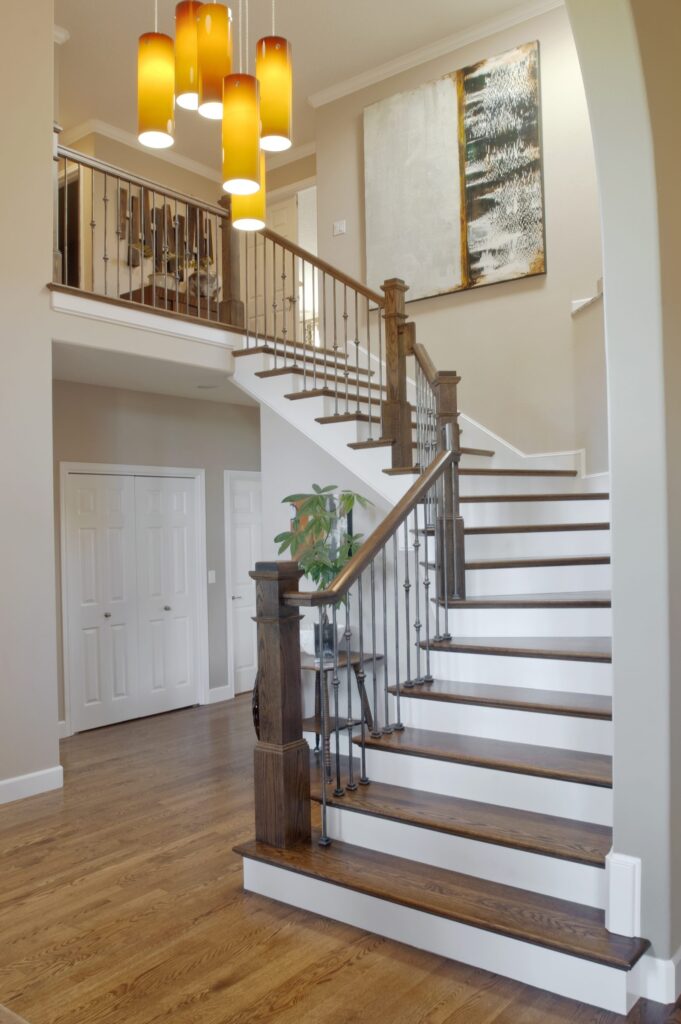
If your mother is 78 and you're hoping she'll move in within five years, design now for what she'll need at 85: zero-step shower, comfort-height toilet, lever handles, full grab-bar blocking in the bath walls (cheap to add during framing, expensive to retrofit), good lighting on stairs, wider hallways.
If the suite is for an adult child or a rental tenant, prioritize the kitchen, soundproofing the shared wall, and a private entrance. The right answer depends on the person.
How a Keyser in-law suite runs
Feasibility, design, permit, build. We coordinate with the right jurisdiction.
Consultation & feasibility
We walk the property with you, talk through who's going to live in the suite, how they'll use it, and your long-term plan. We pull setbacks, lot coverage, and HOA constraints, and check existing structure for what's already there.
Design, engineering, estimate
Sketches or full plans depending on scope, paired with a realistic budget range. Structural engineering when needed. Permits pulled with the right jurisdiction (Portland, Multnomah, Washington, Clackamas, surrounding cities all have different rules).
Build, inspect, walkthrough
Same crew through the entire project. Final walkthrough and warranty paperwork at close-out.
Ready to plan a suite for someone you love?
Tell us about who'll live in the suite and where you're thinking of putting it. We come out, walk it with you, and follow up with feasibility direction.
Permits, code, and zoning in the Portland metro
Mother-in-law suites are generally permitted as part of the primary residence rather than as separate dwellings, which keeps them simpler than ADUs in most jurisdictions. Items we work through with every client:
- Egress: any bedroom needs a code-compliant egress window or door. Basement suites often need new egress cuts
- Smoke and CO detection: both the main house and suite need integrated detection
- Heating and electrical capacity: older Portland homes often have 100-amp service that can't handle a second kitchen plus laundry. We add a sub-panel when needed
- Plumbing routing: new supply and DWV runs planned to minimize disruption to the existing house
- Separate entrance: often required for rental, optional for family, recommended either way for privacy and resale
- Fire separation: required between the suite and an attached garage; varies by jurisdiction
Typical Portland-area suite pricing
Mid-2020s market. Scope depends on finish level, kitchen scope, structural complexity, and how much of the existing house has to be opened up.
Mother-in-law suite FAQs
Is a mother-in-law suite the same as an ADU?
How long does a mother-in-law suite take?
Can we rent the suite out?
How does a mother-in-law suite affect resale?
How do we design for aging-in-place?
How do we get started?
Recent Keyser Suite & Addition Work
Every project backed by our written warranty.
Workmanship warranty included in every contract, in writing. If something we built isn't right, we come back and make it right.
More from our archive

Let's plan your in-law suite.
Free in-home walk-through. Honest answer on what's allowable and what makes sense.