Additions that don't read as additions.
A primary suite, a growing-family bedroom, a great-room bump-out, a second story. Done right, the addition disappears as an addition and just becomes part of the house. Done wrong, the seams are visible forever.
When the inside changes alone won't get you there.
Additions make sense when you love the lot and neighborhood, when moving costs more than building (often the case in West Linn, Lake Oswego, Beaverton, NE Portland), and when you're staying long enough for the addition to pay back through use, not just resale.
If you want a separate dwelling on the same lot, see our ADU page. For a family member living in an attached suite, see mother-in-law suites.
Real credentials. Verifiable.
Every license and rating below is independently verifiable.
Additions we build
- Primary-suite additions (bedroom + bath + walk-in closet), usually 350 to 700 sq ft
- Family-room and great-room bump-outs that open the back of the house
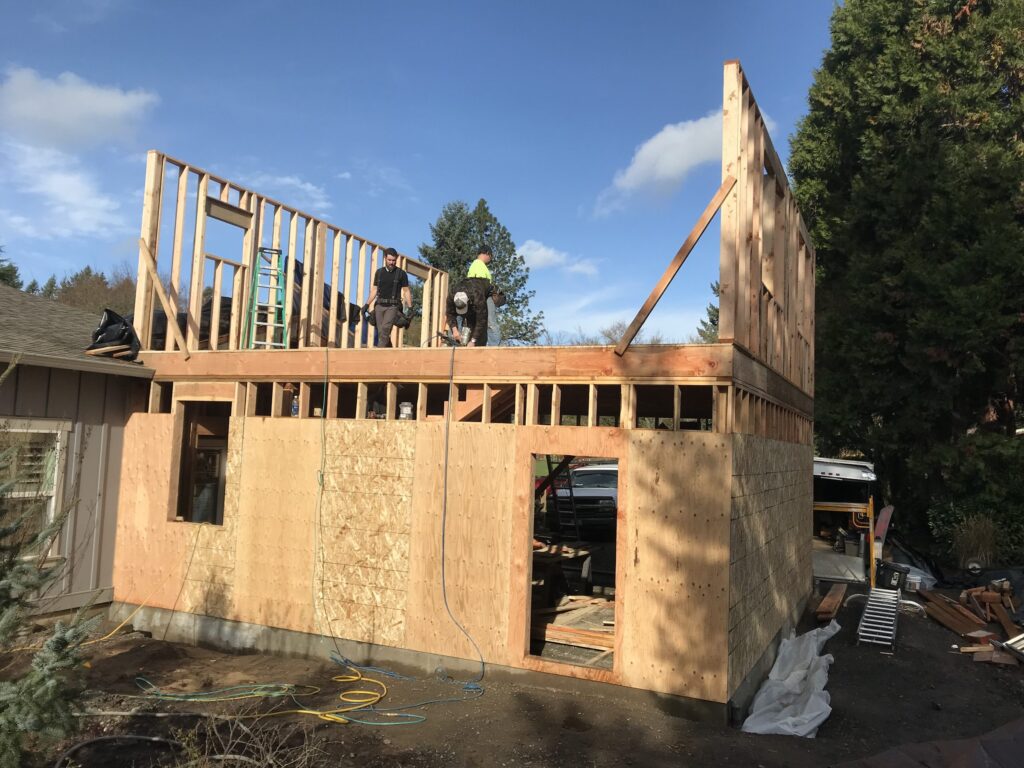
- Second-story additions over existing single-story homes
- Bedroom additions for growing families, often paired with another bath
- Four-season sunrooms engineered and insulated for year-round Portland use
- Garage additions and garage-to-living-space conversions
- Kitchen expansions: pushing the kitchen out into a back or side addition
- Mudroom and entry additions: small but useful daily-logistics wins
Making the addition read as part of the house
A common reason additions look like additions instead of like the house grew naturally:
- Matched exterior materials: siding profile, trim, paint, roof, gutters
- Matched window style: same manufacturer, same grille pattern, same proportions
- Matched roofline: same pitch, integrated rather than tacked-on
- Matched interior finish: floor that flows from old to new, base and casing profiles, paint color carried through
- Hidden structural transitions: no visible step in ceiling height, no patch lines
Done right, the addition disappears as an addition. Done wrong, the home's value reflects it.
How a Keyser addition runs
Design, structural, permit, build. Months on the front end pay back during construction.
Consultation & feasibility
We walk the house and property, talk through what you want to add and why, and check setbacks, lot coverage, tree preservation, and structural realities. Free, no obligation.
Design, engineering, estimate
In-house drafting for simpler additions or coordination with an architect for larger projects. Structural engineering for second-story additions, removed walls, or addition tie-ins. Line-item written estimate once design is mature.
Site work, build, inspect
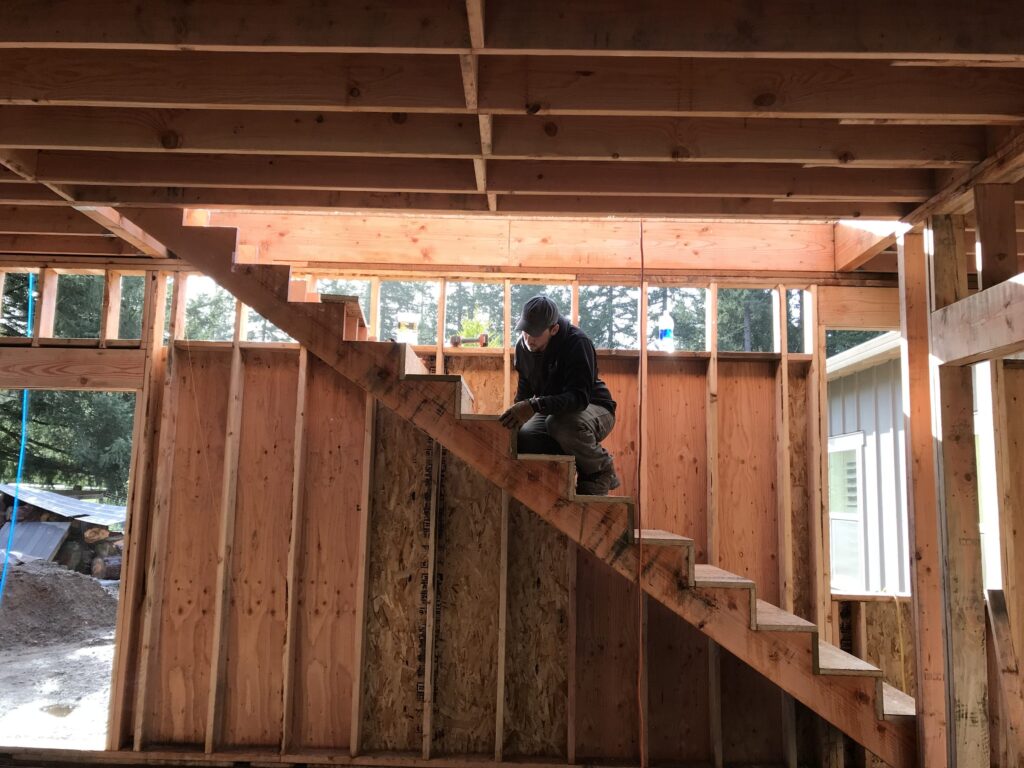
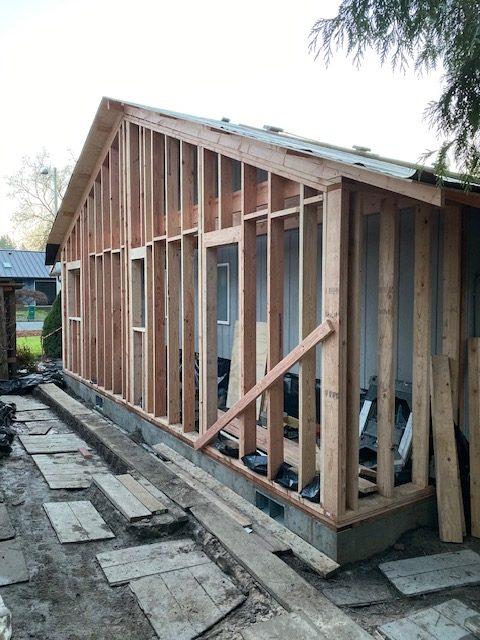
Excavation, footings, foundation, framing, mechanicals, siding matched, roof tied into existing, finishes. Final inspections and walkthrough at close-out.
Ready to add the space you actually need?
Tell us what you want to add and where on the house. We come out, walk it with you, and follow up with a written estimate.
Portland-area addition considerations
- Lot coverage and setbacks vary by jurisdiction. Portland, Beaverton, Lake Oswego all have different rules
- SDC (System Development Charge) fees can be significant for additions that add bedrooms or living space
- Sewer and water tie-ins may need updating for additional fixtures
- Stormwater requirements have tightened in many Portland-area jurisdictions
- Design review applies in certain neighborhoods and historic districts
- Tree preservation rules can affect where a footprint can go
We check all of this before designing, not after.
Typical Portland-area addition pricing
Mid-2020s market. Permitting in some Portland-area jurisdictions adds 2 to 4 months on the front end of any of these.
Home addition FAQs
How long does a home addition take?
Can we stay in the house during the build?
Will an addition pay for itself at resale?
Can we add a second story?
What about SDC fees?
How do we get started?
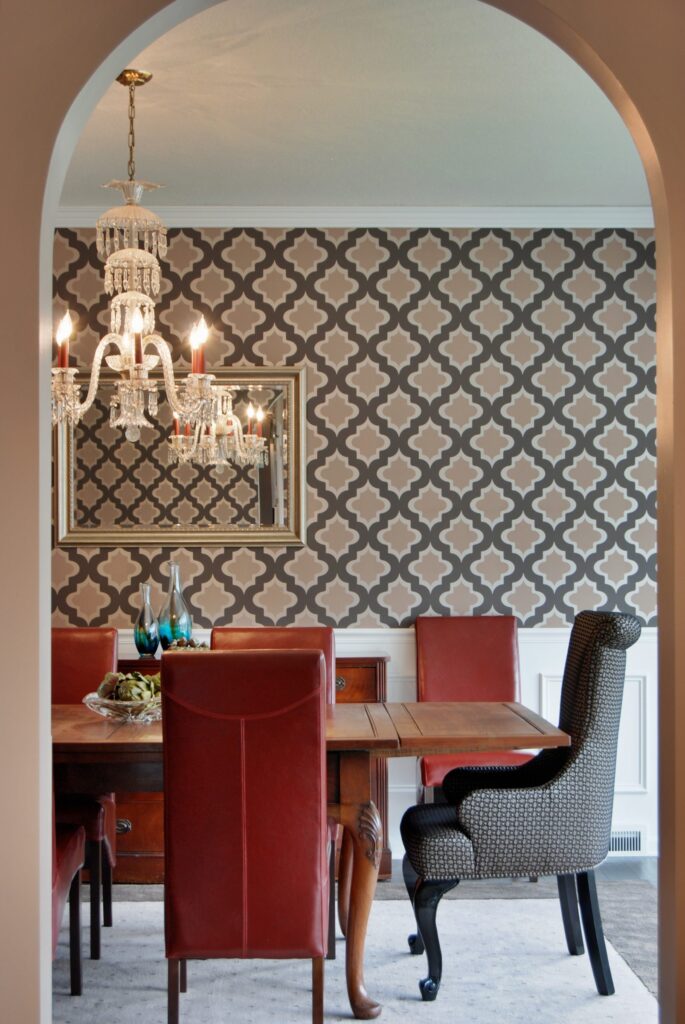
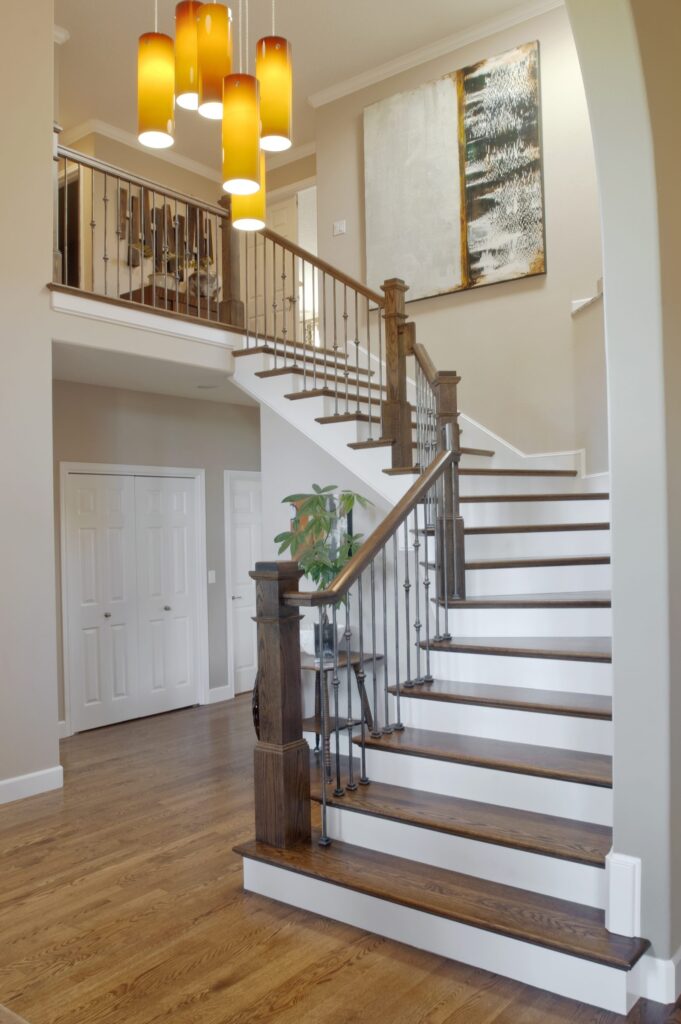
Recent Keyser Additions & Interiors
Every project backed by our written warranty.
Workmanship warranty included in every contract, in writing. If something we built isn't right, we come back and make it right.
More from our archive
Let's plan your addition.
Free in-home walk-through with feasibility check. Written estimate with line-item detail.